
 CanadaCAD
 United StatesUSD
 United KingdomGBP
 AustraliaAUD
 EuropeEUR
 Global—
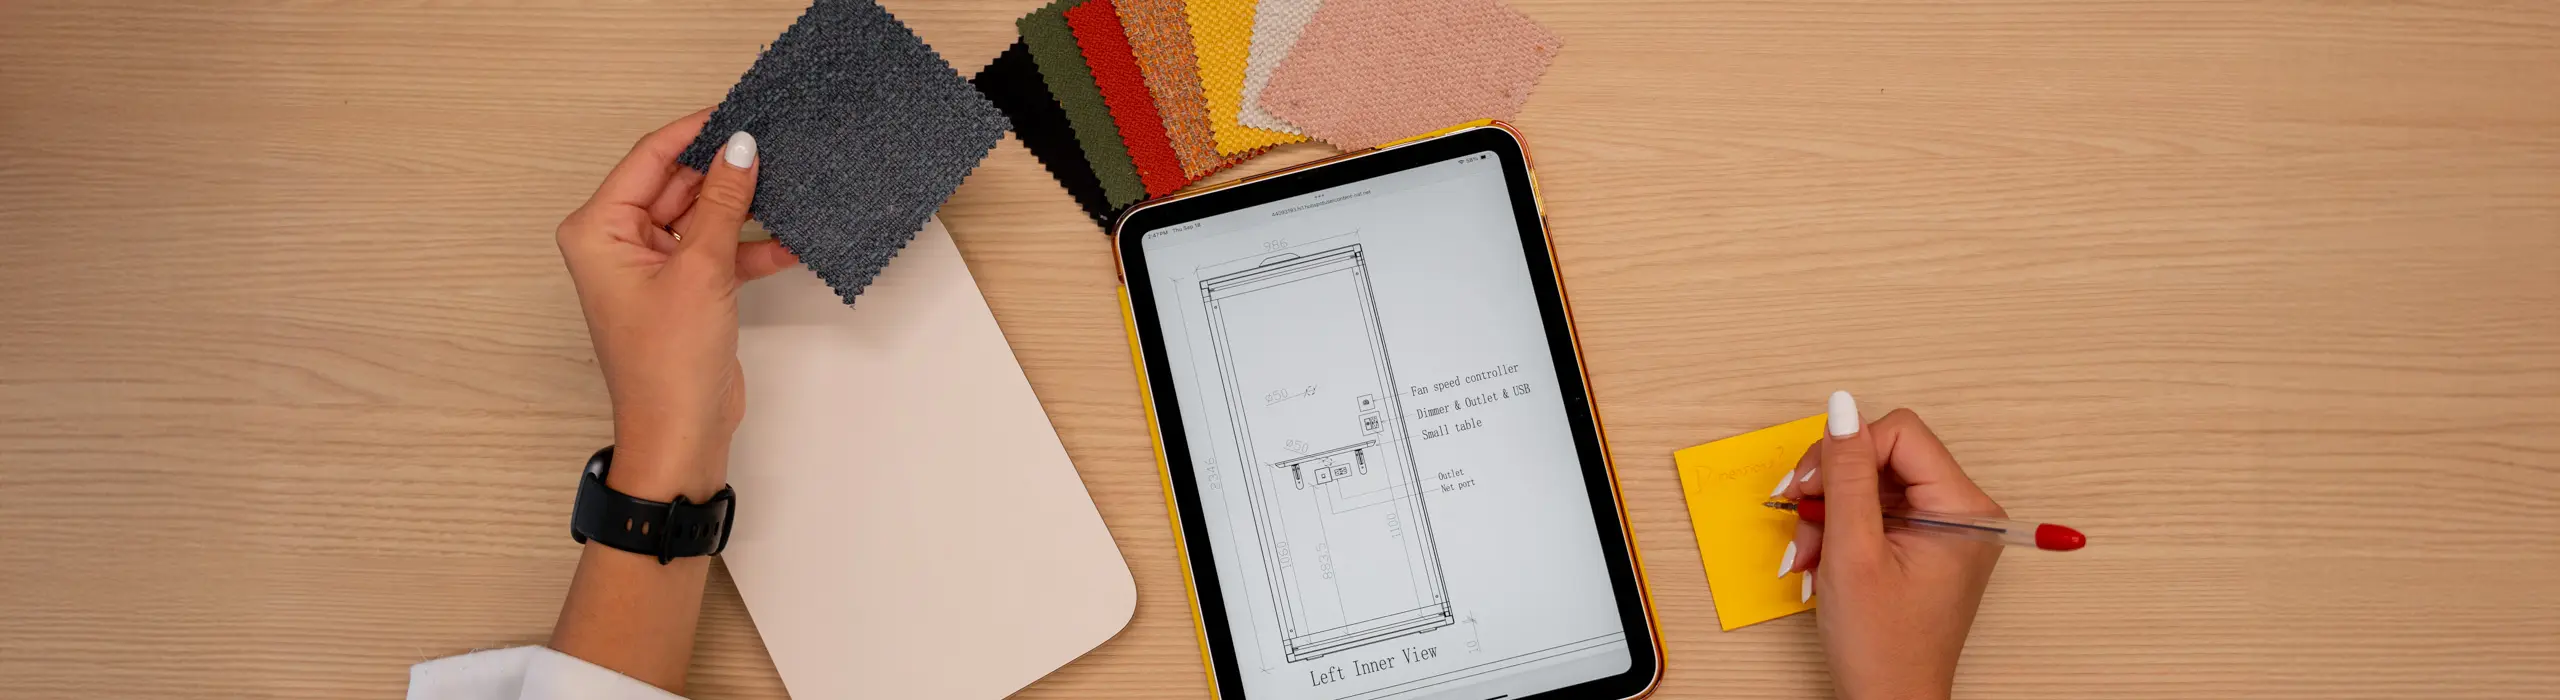
Furnish a workspace that works
From concept to completion, we work alongside the design community to turn visions into workplaces that inspire. Specs, 3D models, finishes and installation, all from one team.
Support for your next project

Built for your vision
We collaborate closely with designers, architects and dealers to integrate our booths into your projects. Custom finishes and layouts, technical drawings and installation support, without the headaches.

A partner you can trust
Our team works as an extension of yours, from design consultation to delivery. We coordinate timelines, provide precise specifications and handle on-site installation so your client is thrilled.

Quality that speaks for itself
Premium materials, precision engineering and attention to detail. Specify our products knowing they will meet client expectations for years, in style and in function.

From idea to install
A single booth or a multi-location rollout: early design concepts and 3D models through to delivery and expert installation, kept simple, efficient and on schedule.
Everything you need to specify a booth


Finishes that fit the brief
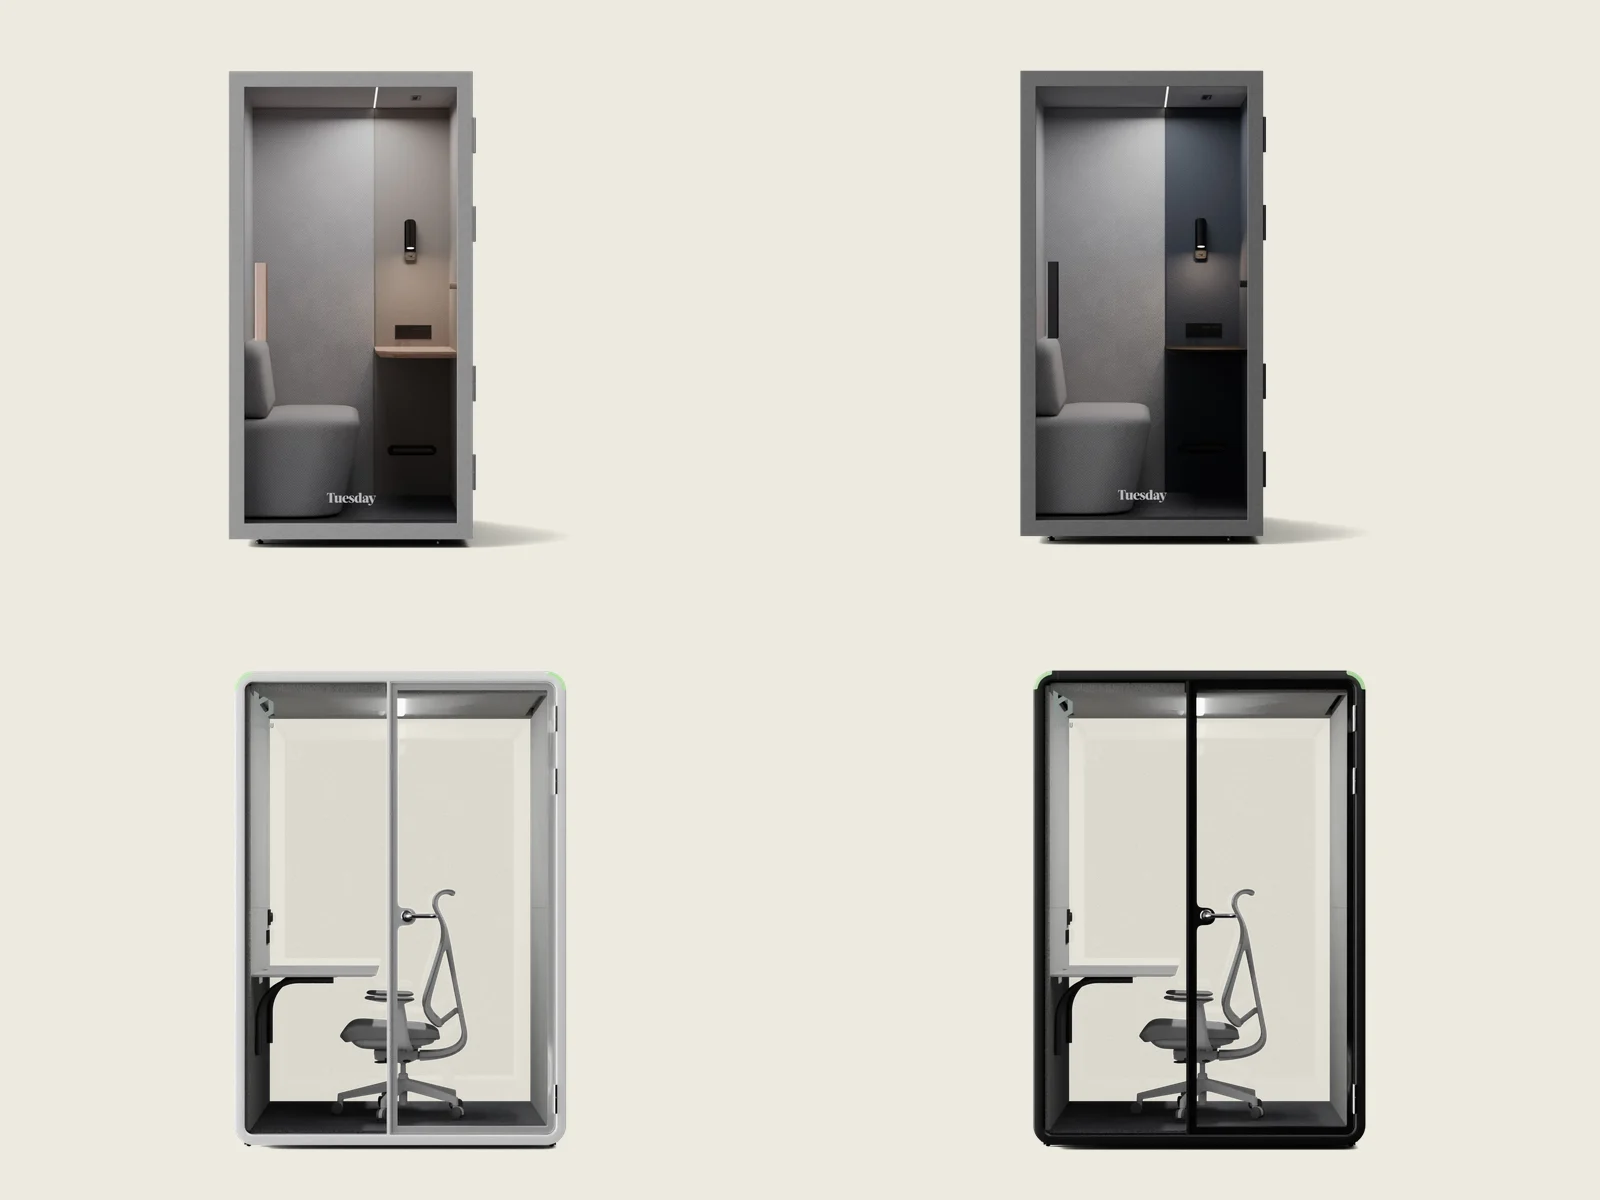
Colours
Bureau booths come in a range of customisable colour schemes. Choose the combination that elevates your client's workspace.

Fabrics
Versatile fabric options designed to blend into the workspace while adding comfort and texture.
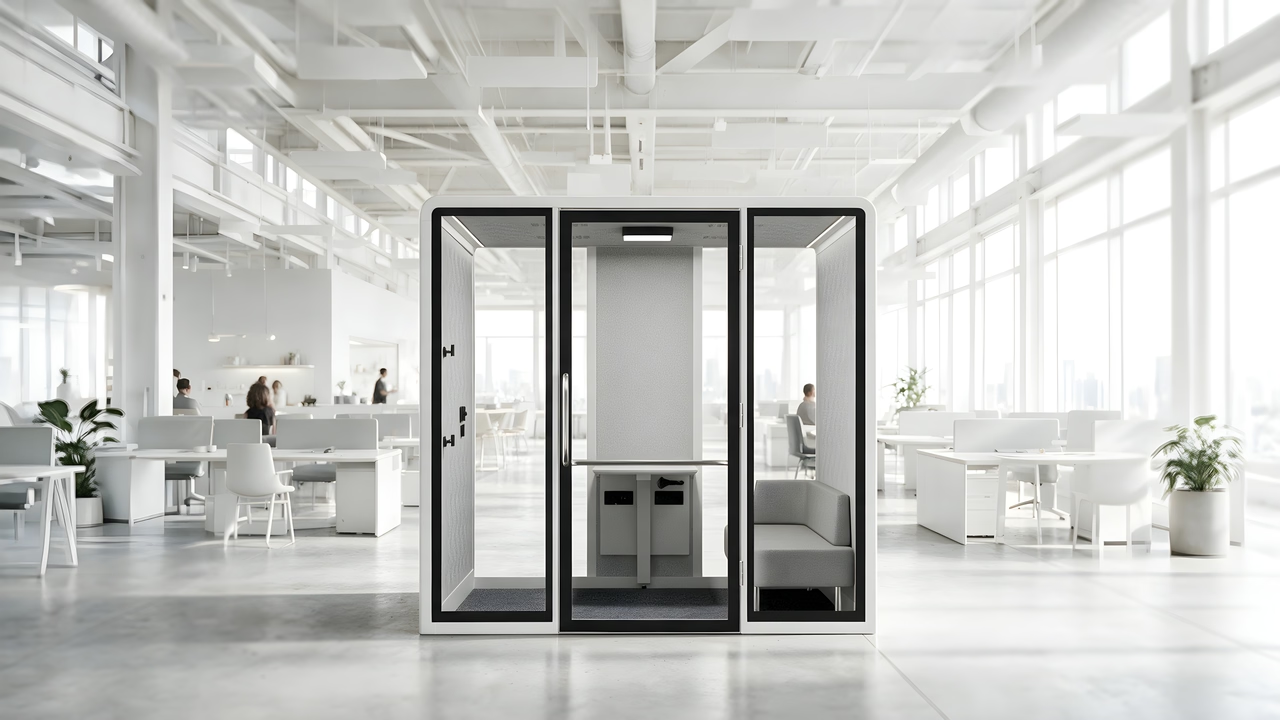
Accessibility
Floorless entry, wider doors and accessible control panels make it easy to design inclusive, barrier-free workspaces.
We make spaces better
Bureau partners with dealers and architects to design workspaces that flex and modulate with ease. We help plan the right mix of booths and accessories, from desks and blocs to dividers and chairs, so each project adapts to client needs as teams grow.
Certified sustainability: made with more recycled materials and fewer resources overall, and designed for refurbishing or recycling to extend each pod's life.

Choosing the right number of pods
A mix of pod sizes creates a more balanced and efficient workplace. We recommend one single-person pod and one meeting pod for every 6 to 12 employees.


Recommended booths by headcount: roughly one single-person booth and one meeting booth for every 6 to 12 people.
Partnering with architects and designers
We work with professional accreditation bodies around the world, including AIA, IDCEC, RIBA and ARB, to provide accredited learning on designing distraction-free, acoustically optimised workspaces.
Request a CPD or Lunch and Learn presentation for your team and we will come to you, in person or online.

Get in touch
Tell us about the project, the headcount and the timeline. A specialist comes back within one business day with layouts, lead times and pricing for your region.
Need drawings for a live project?
Send us the floor plan and we will return a booth layout with specifications within one business day.