
 CanadaCAD
 United StatesUSD
 United KingdomGBP
 AustraliaAUD
 EuropeEUR
 Global—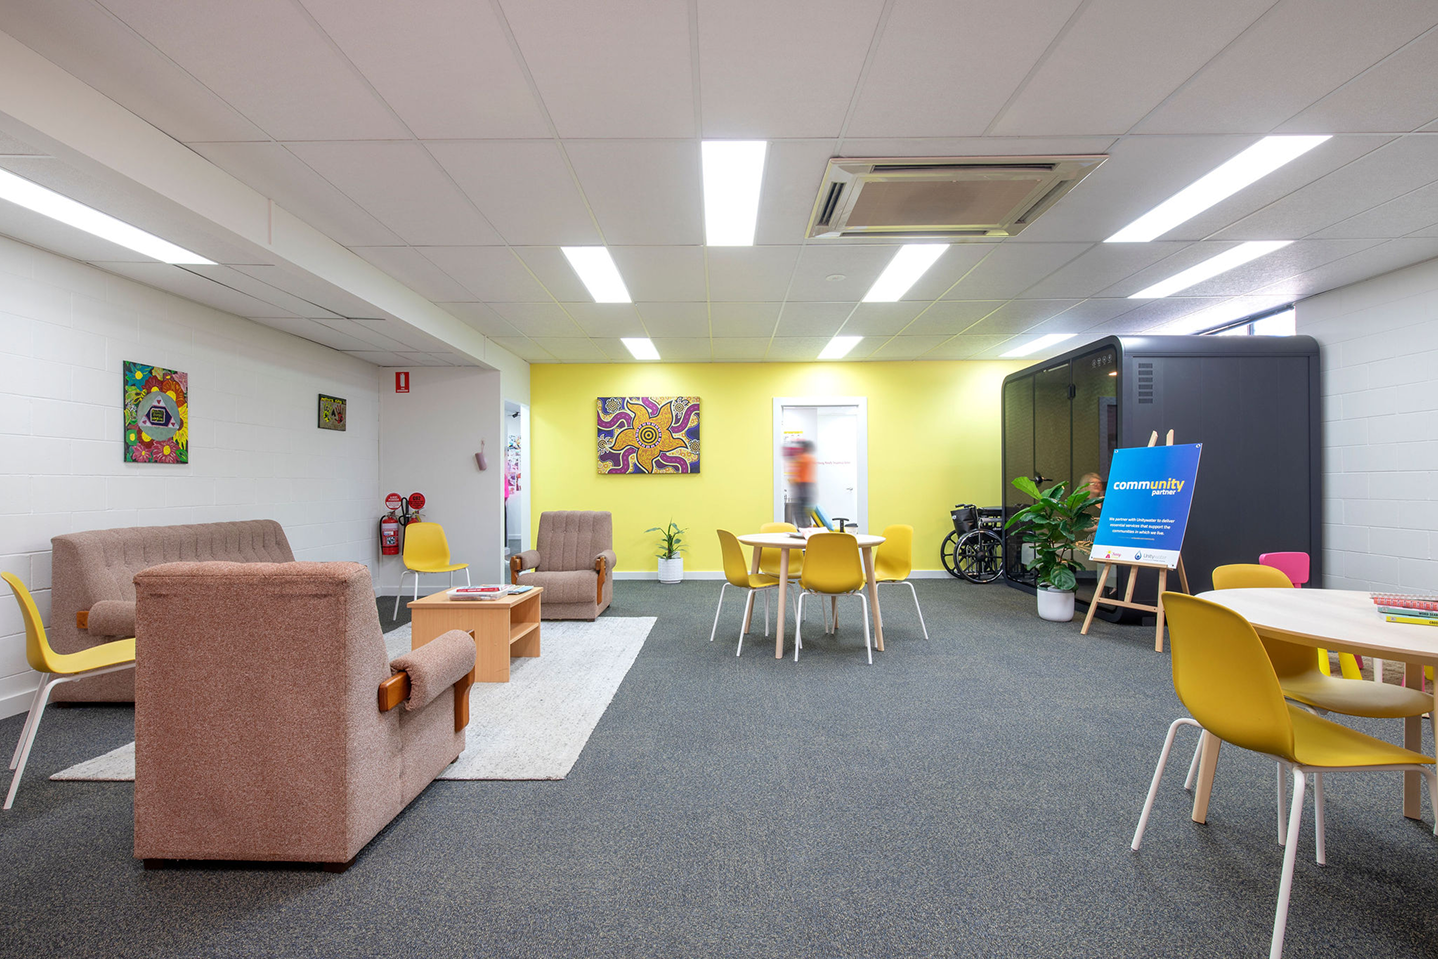
Scalable Privacy, Thoughtful Care.
Add private consultation rooms and telehealth suites in hours — without construction disruption.
Trusted in clinical and community health settings
 Richmond Hospital, BC
Health Sciences North
Qathet General Hospital
Richmond Hospital, BC
Health Sciences North
Qathet General Hospital
Privacy Shouldn't Depend on Empty Rooms.
Busy clinics are loud and constantly moving, making sensitive discussions difficult.
Bureau designs elastic spaces — enclosed environments that can be deployed, relocated, and reconfigured as your space evolves. As patient needs shift and capacity expands, infrastructure should adapt without disruption.
Telehealth market
Projected size of the global telehealth market in 2026.
Per sq ft
Typical cost of new clinical construction in 2026, before permits or delays.
Confidentiality, Anywhere.
Acoustic Sanctuary
Turn a bustling hallway into a library-grade sanctuary for patient results.
Clean Air Technology
Internal air is fully refreshed every 3 minutes for patient safety.
Non-Clinical Design
Warm materials that reduce patient stress and don't feel "sterile."
6 Ways Office Pods Transform Healthcare.
Instant Telehealth Suites
Deploy private zones for remote check-ins immediately.
Rapid Capacity Scaling
Ready in a day, not a quarter — perfect for changing patient volumes.
Staff Wellbeing Zones
Give nurses a place to decompress or chart without interruption.
Dignified Patient Follow-ups
Ensure privacy for intake calls so dignity isn't "dependent on timing."
Standardized Multi-Site Rollouts
Same spec and experience across every location for large health groups.
Proven in Real Hospitals
Already installed and in daily use at Richmond Hospital (BC), Health Sciences North, and Qathet General Hospital — not a concept, a working deployment.
Our Recommendation for Your Use Case.
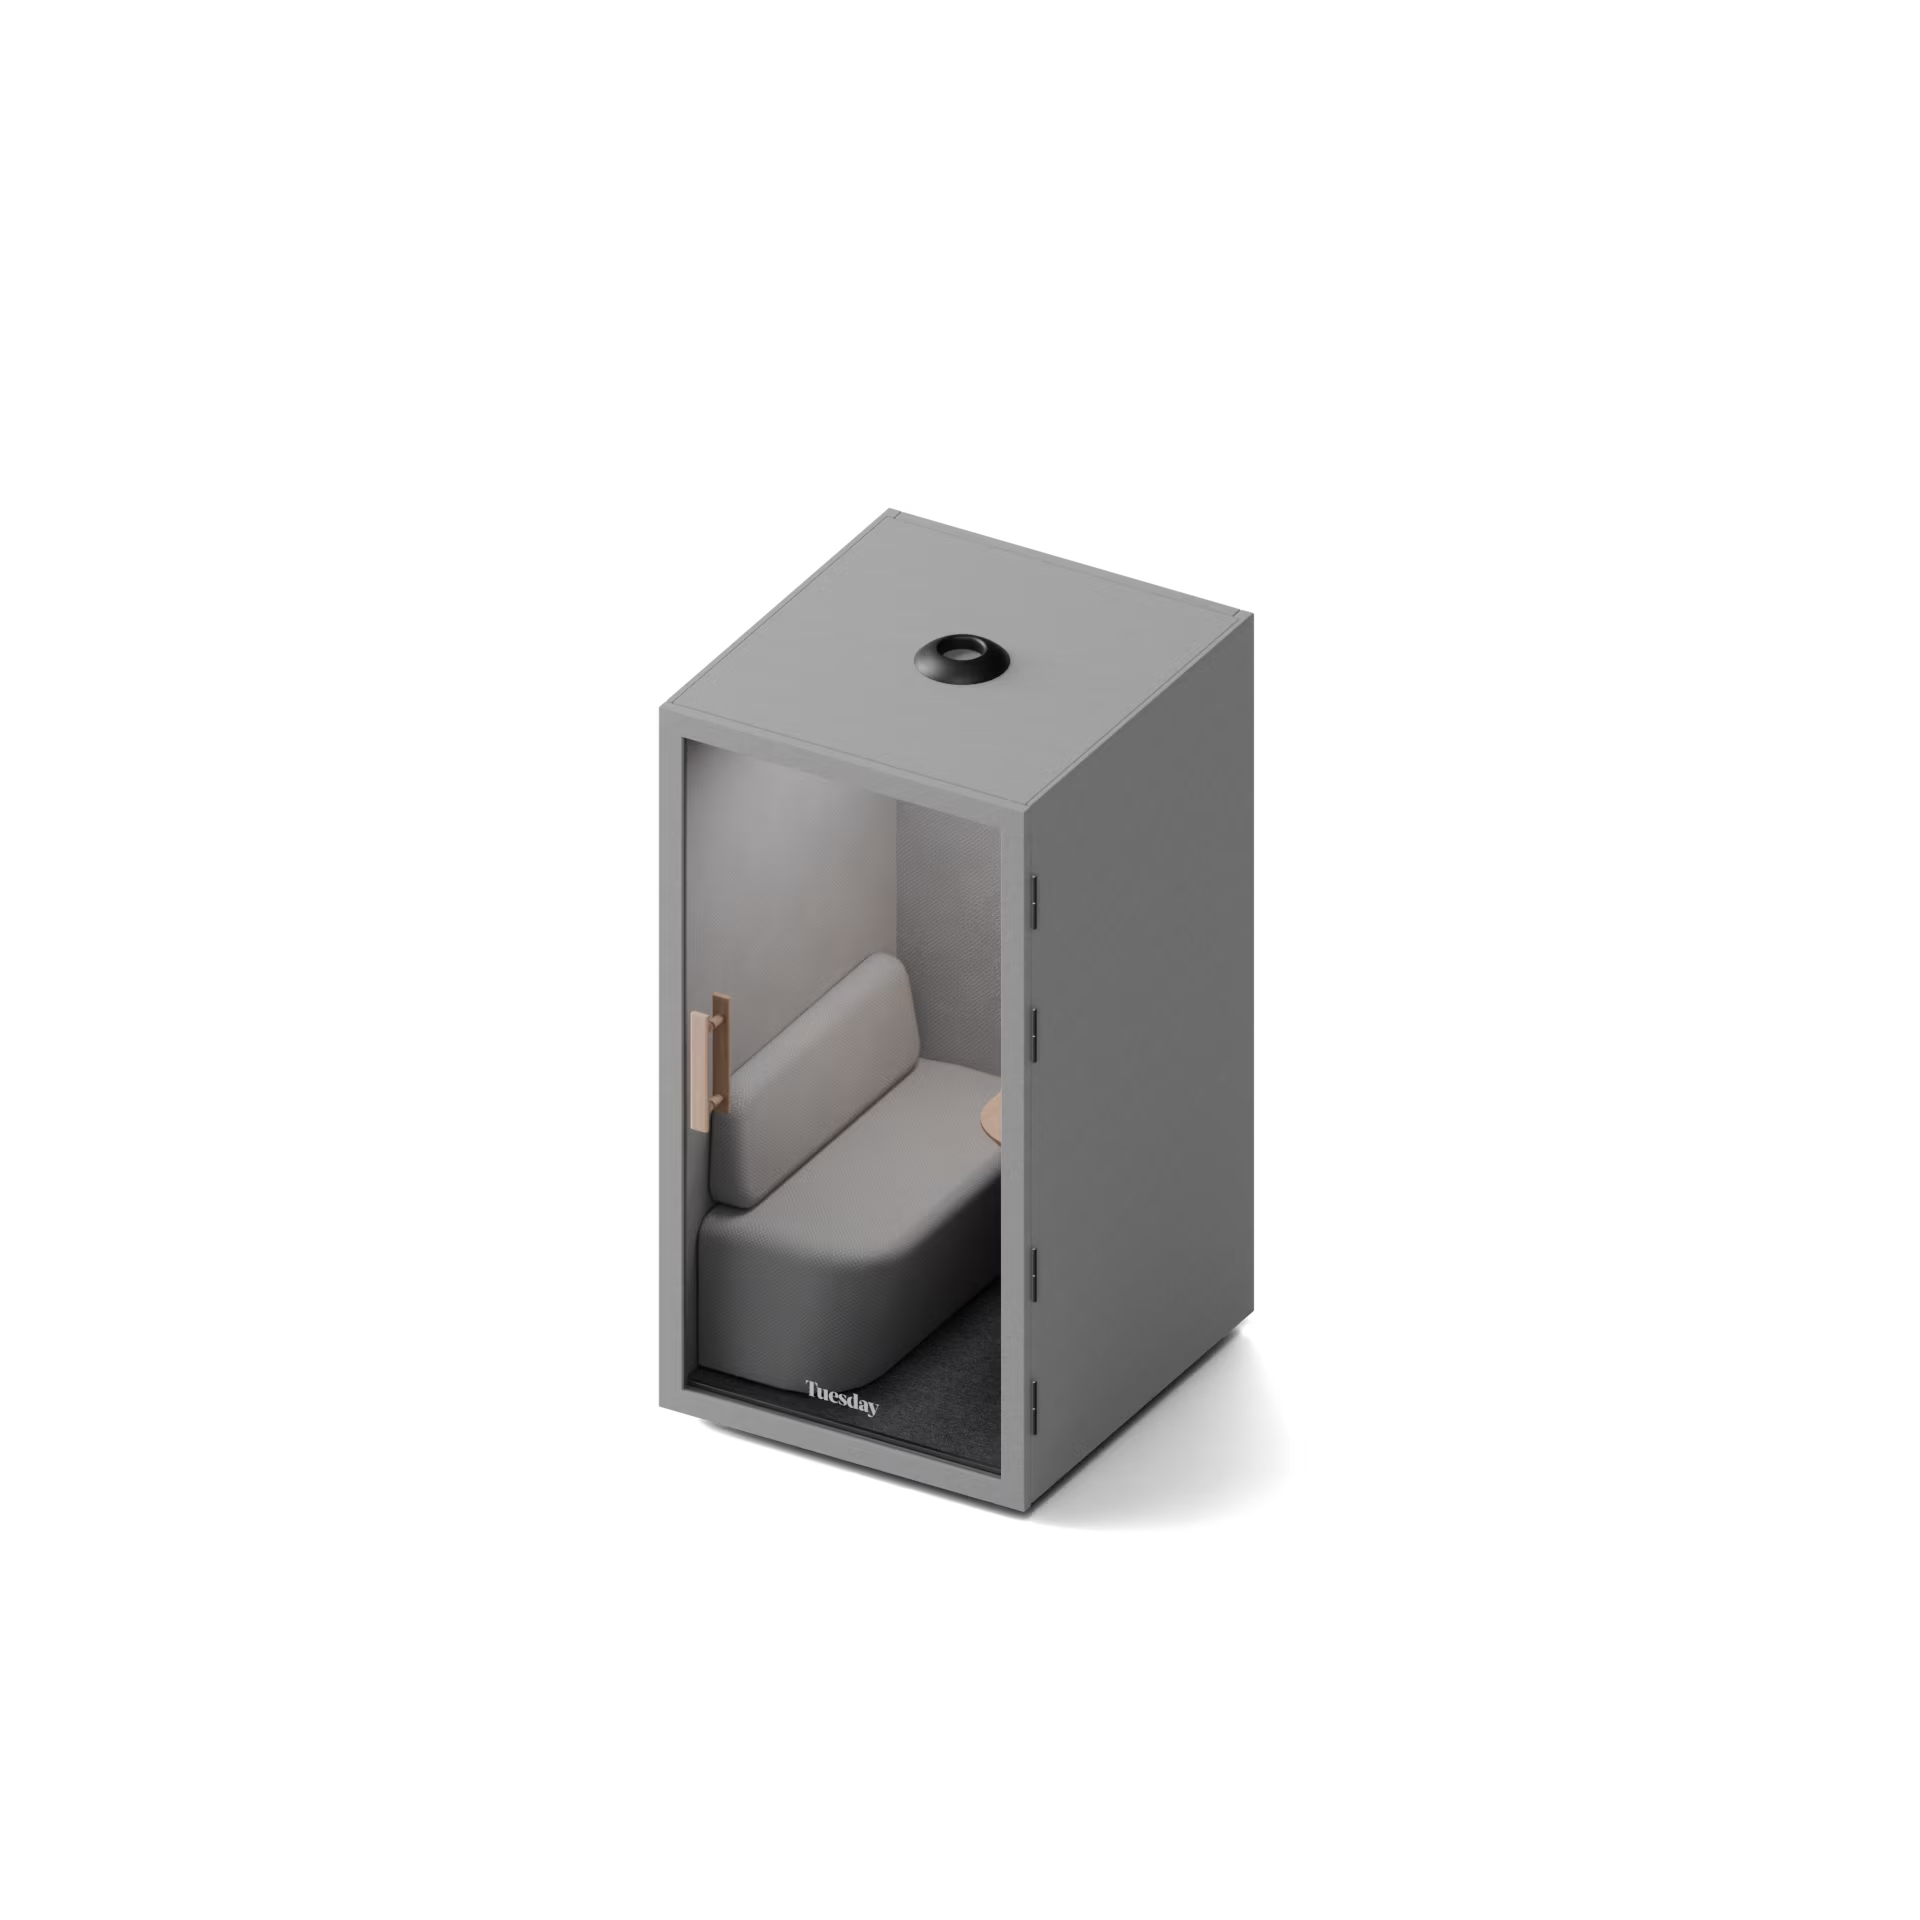
Telehealth consultation rooms
A quiet, private spot for a virtual visit, without booking a whole exam room.
View the booth →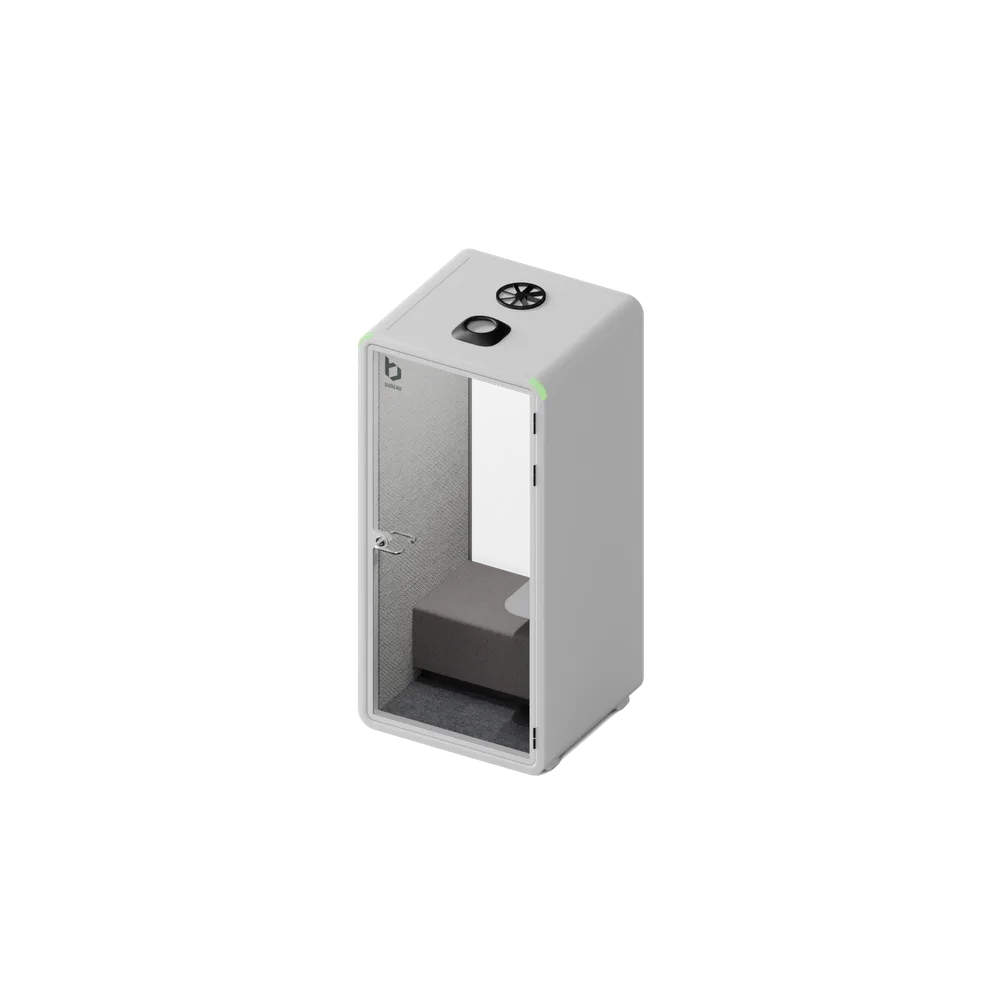
On-ward staff charting stations
Give nurses and staff a quiet place to chart or catch up between rounds.
View the booth →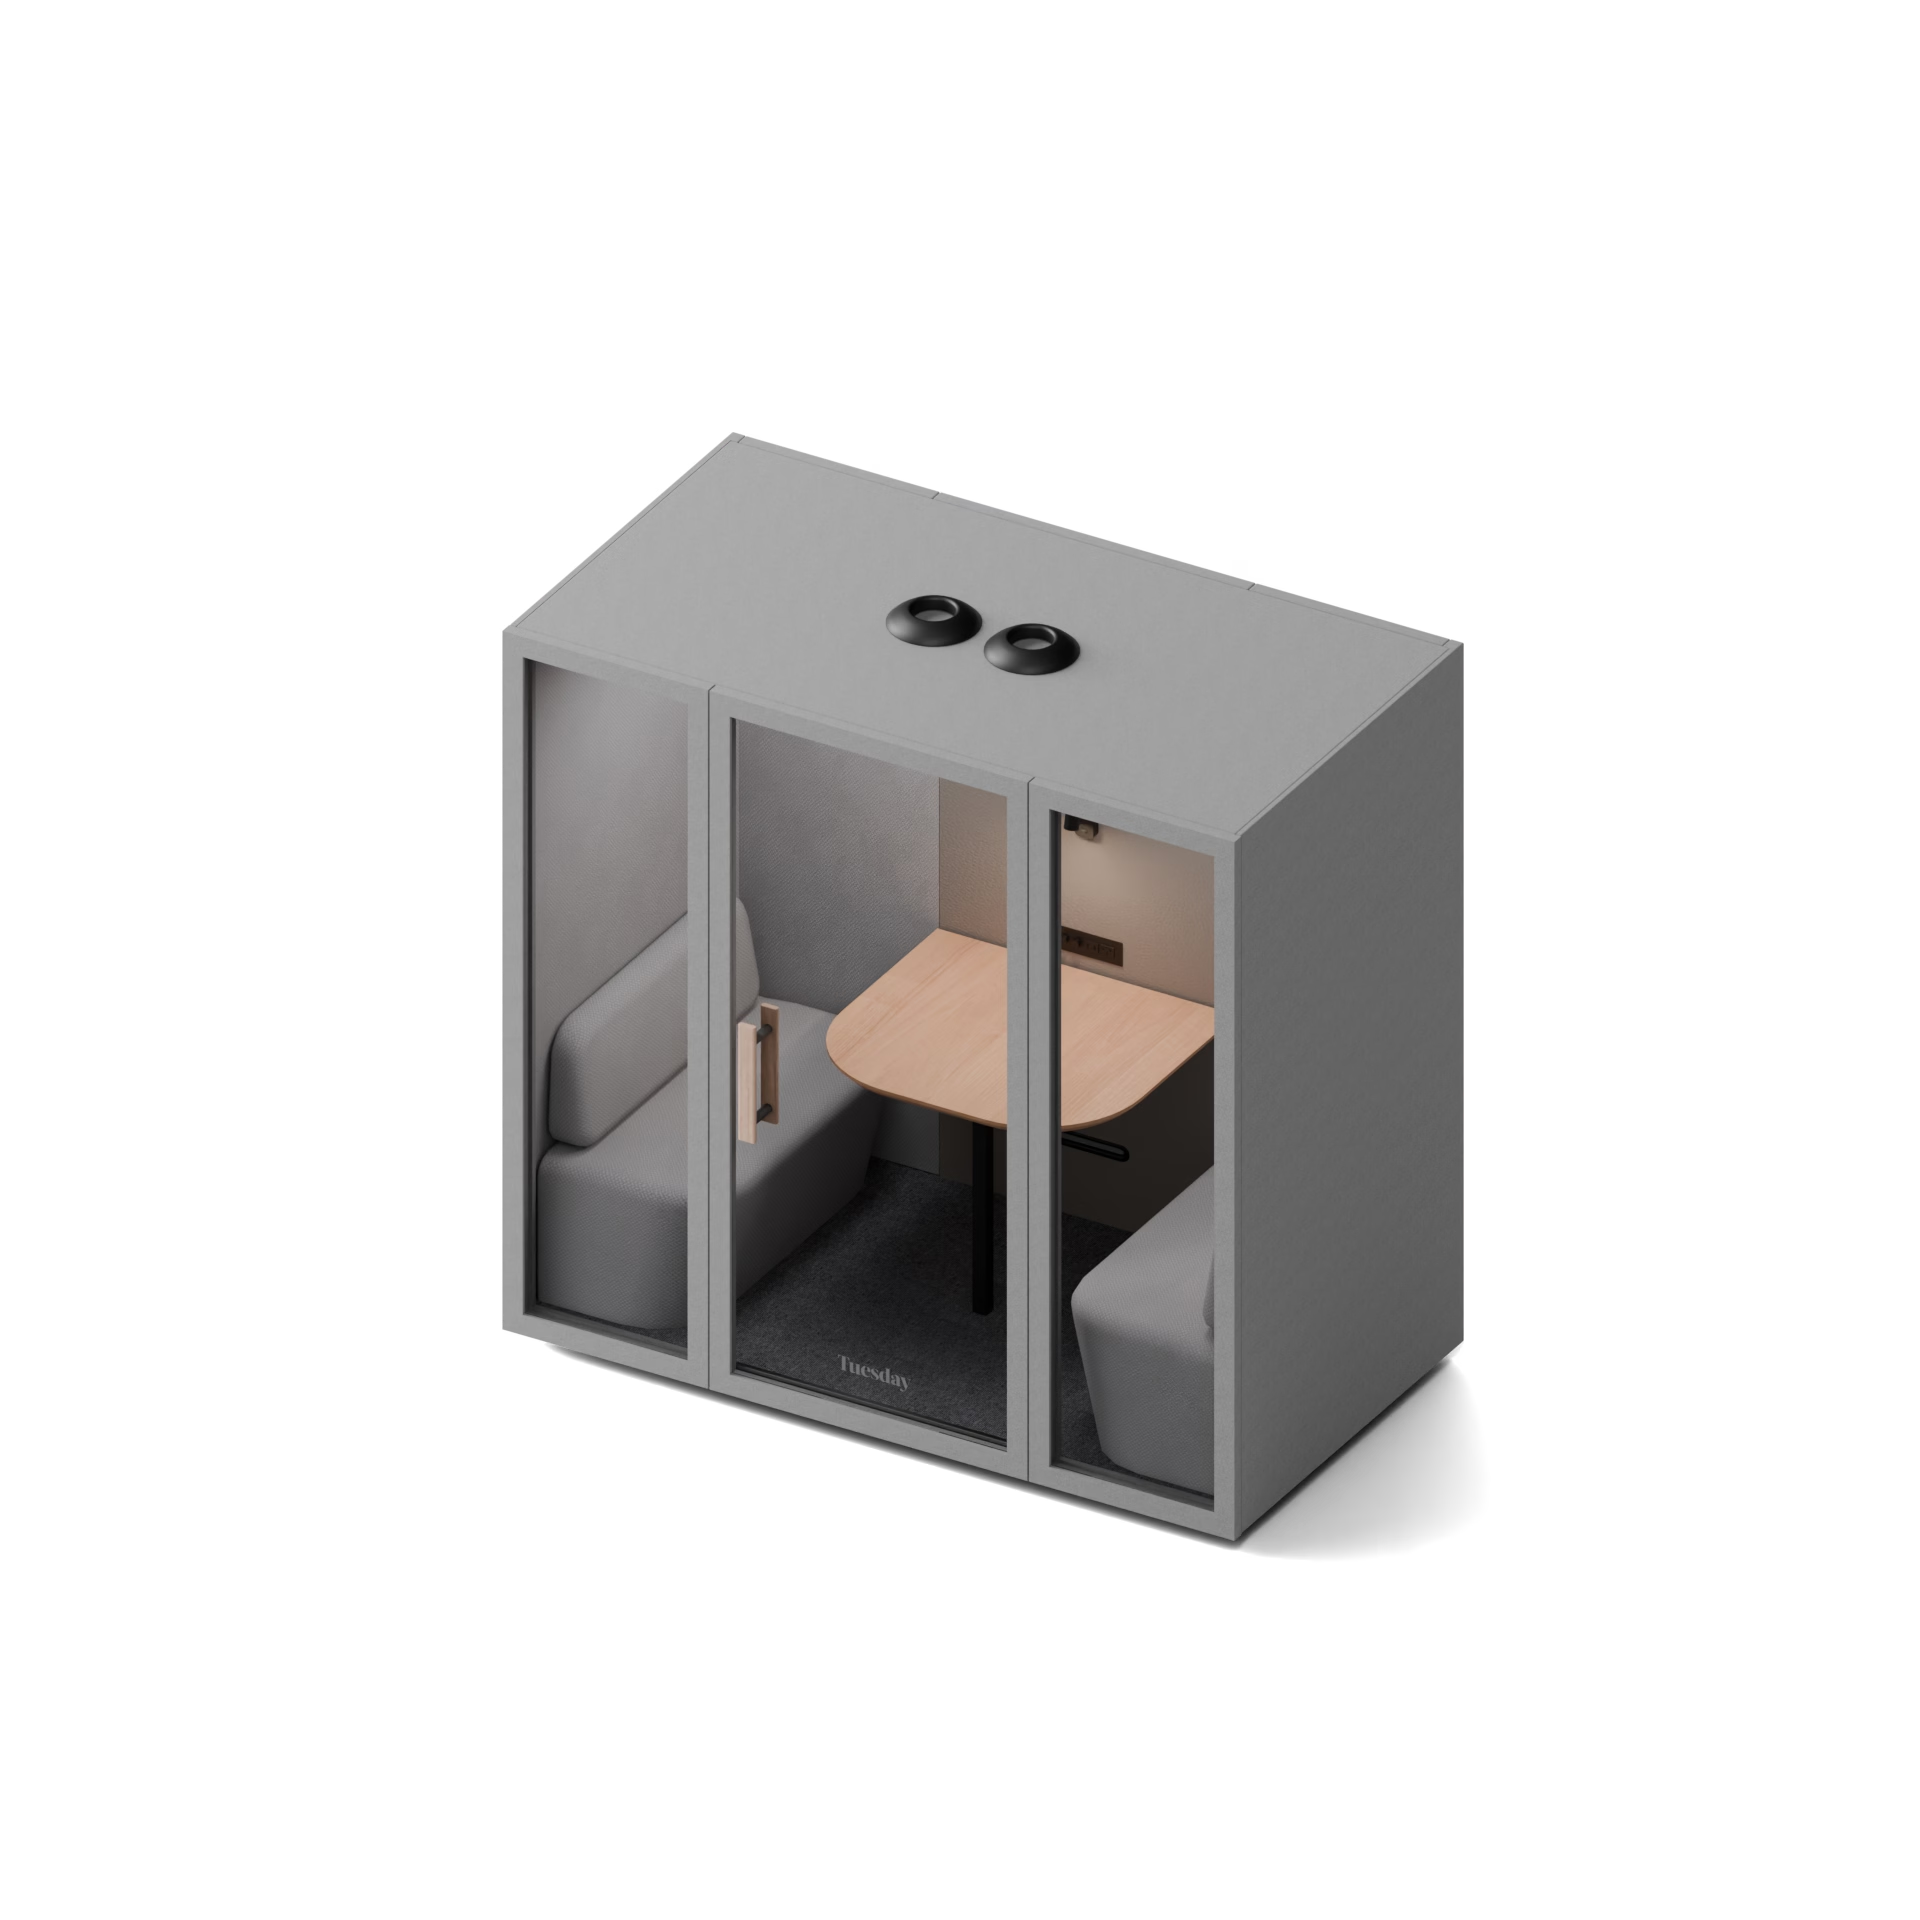
Private patient intake booths
A dedicated, dignified space for intake calls and care coordination.
View the booth →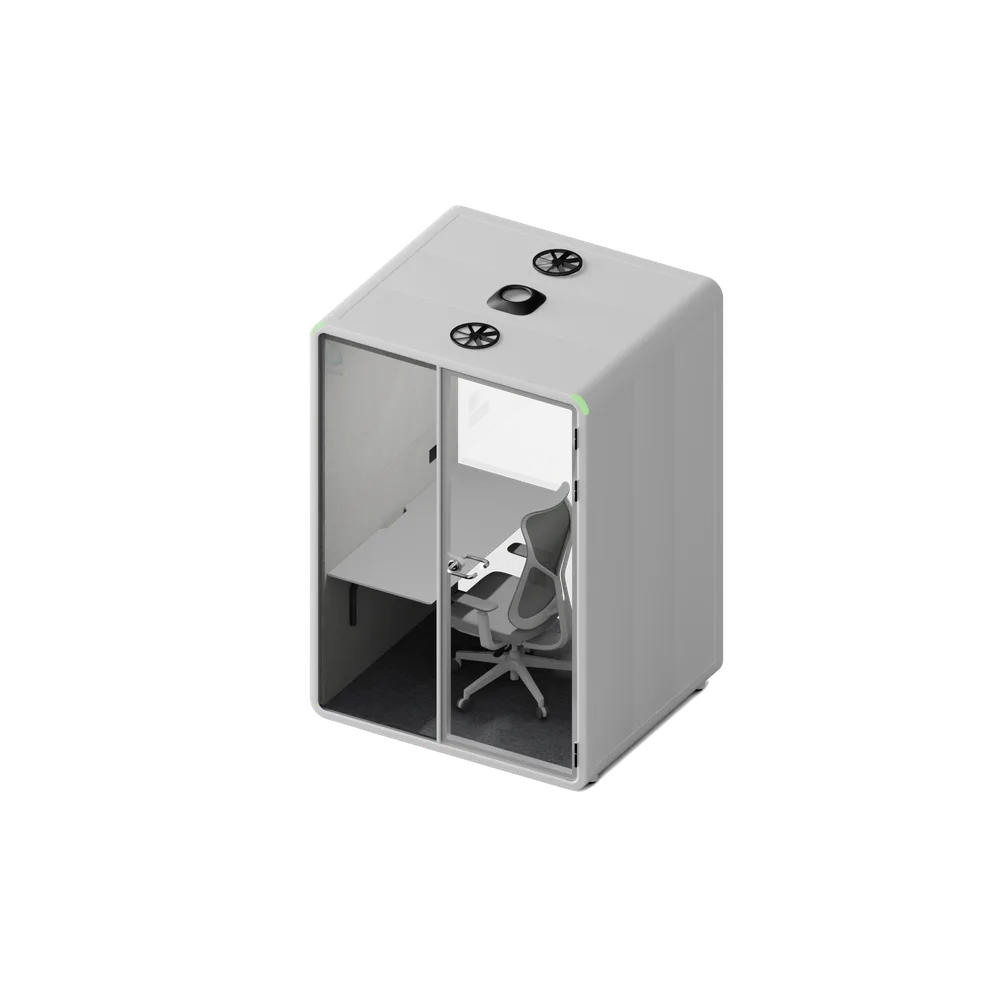
Waiting room "decompression" zones
A calm, enclosed space for patients or visitors who need a moment away from a busy waiting room.
View the booth →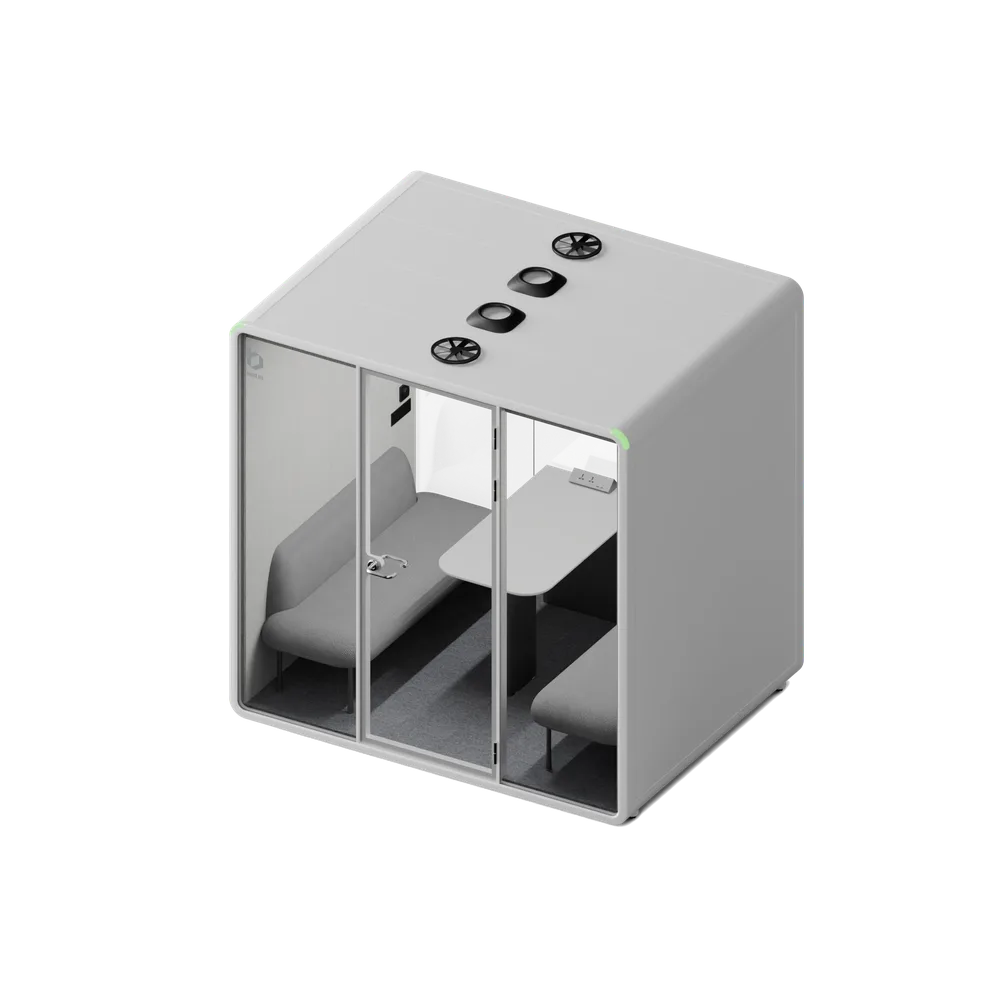
Mobile vaccination or screening hubs
A larger, relocatable space for pop-up screening, vaccination, or multi-person care coordination.
View the booth →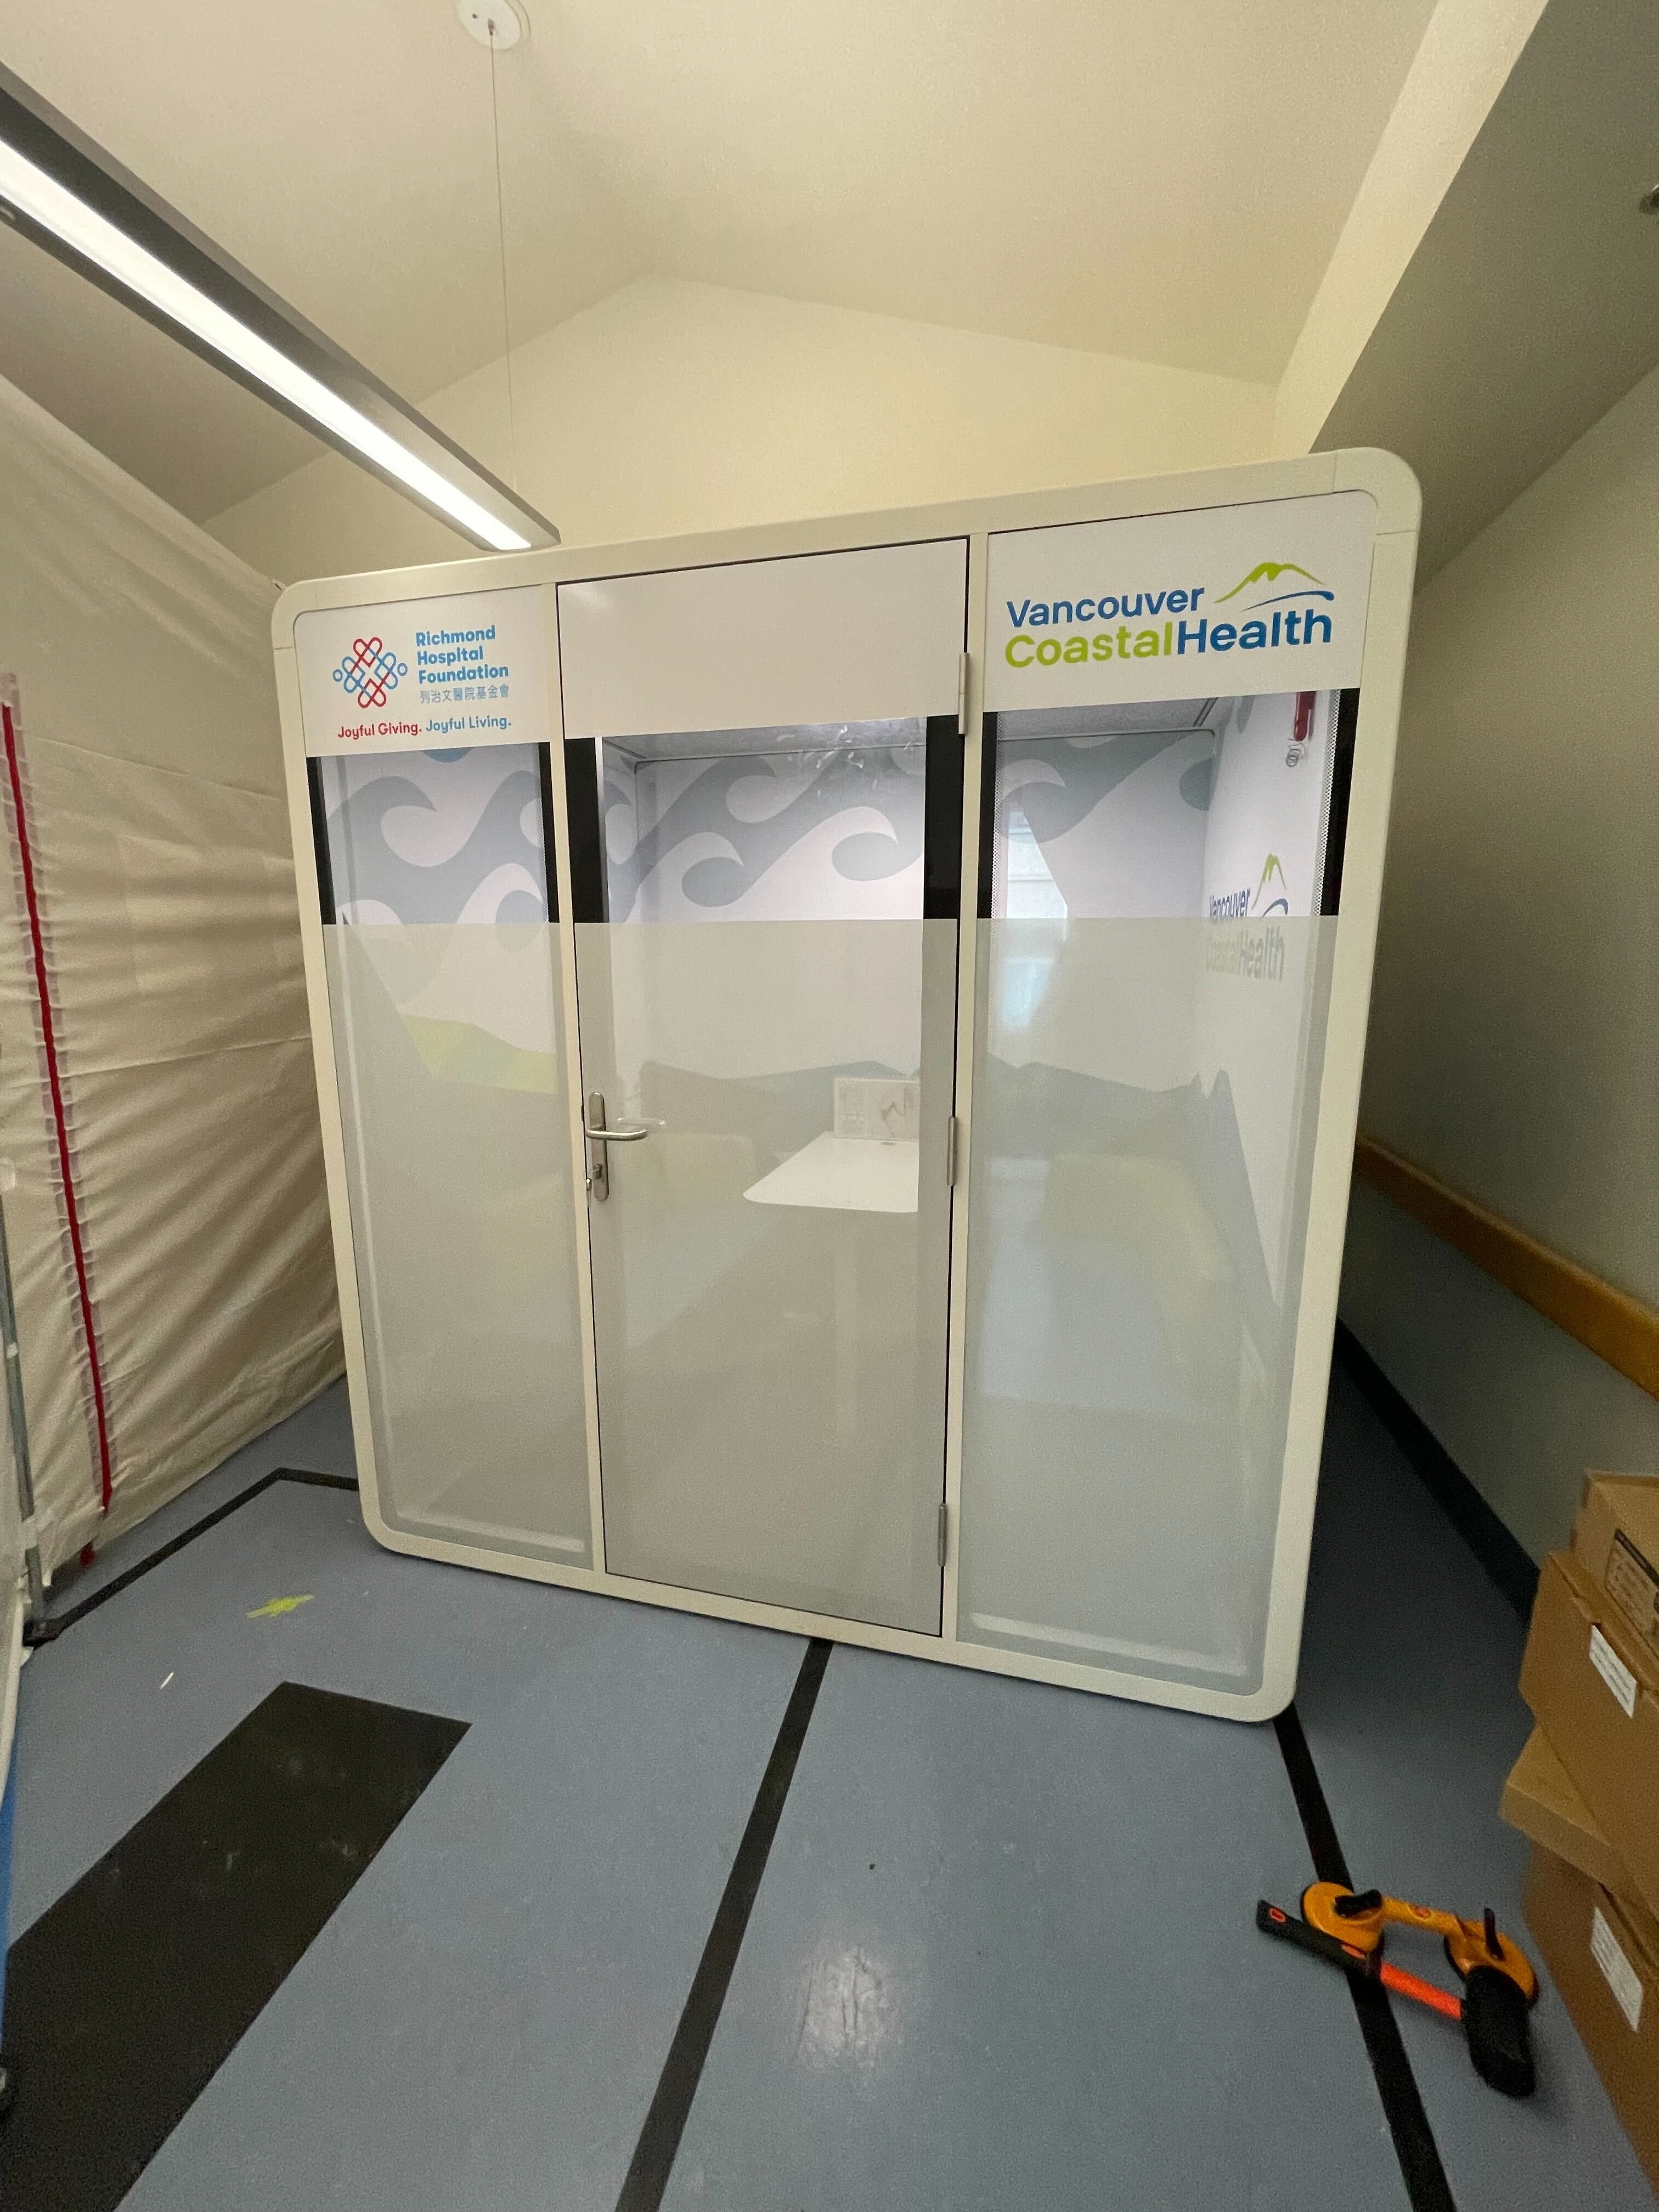
Already Trusted in Real Clinical Settings.
Bureau booths are already installed and in daily clinical use at Richmond Hospital (BC), Health Sciences North (Sudbury, ON), and Qathet General Hospital (Powell River, BC) — with Richmond's team reupholstering the furniture and adding custom decals inside and out to match their space.
A Smarter Alternative to Clinical Construction.
Traditional clinical construction means months of dust, contractor disruption, and high capital expense. Bureau booths are ready by lunch, flat-packed for easy entry, and 50–70% cheaper.
Lower cost
Compared to traditional clinical construction, with no permits or contractors required.
Not months
Installed and ready to use in hours, not the weeks or quarters a build-out takes.
Sound reduction
For HIPAA-level, confidential consultations — with fresh air every 3 minutes.
 Works with WELLSustainability and quality
 ISO CompliantSoundproofing
 UL CertifiedElectrical and safety
Get the Full Bureau Product Guide.
Every model, spec, and price in one download — see what's possible for your facility:
- Browse every model, size and price in one place.
- Compare acoustic and material specs across the range.
- Find the right configuration for your space and budget.
Get the guide
Frequently Asked Questions.
Pricing depends on booth size, configuration, and finish. The Product Guide below has the full breakdown for every model.
No — pods are freestanding furniture that plug into a standard outlet. No permits, no mess, no downtime, and they can be relocated or reconfigured as your facility's needs change.
Pods can be finished with wipeable, cleanable surfaces and flooring suited to infection-control protocols — the same approach Bureau has used for healthcare installs, including an operating-room booth built with additional infection-control customizations. Talk to our team about your facility's specific requirements.
Yes. Bureau offers floorless and wider-door accessible models alongside standard soundproofing, so pods can serve patients, visitors, and staff with a range of mobility needs.
Yes. Pods reduce ambient noise by up to 30 decibels, with fresh air refreshed every 3 minutes and integrated power and lighting — quiet, comfortable, and private enough for sensitive virtual visits.
Yes. Pods use commercial-grade materials — including tempered 3/8" glass, durable stain-resistant interior finishes, and motion-activated lighting and ventilation — built to BIFMA's commercial furniture standard for exactly this kind of shared, high-turnover use.
Yes. The same model, spec, and experience can be rolled out to every location in a health system or multi-site practice, so patients and staff get a consistent experience wherever they are.
Provide Better Care with Scalable Privacy.
Share your facility's floor plan with a Bureau specialist for a free, compliance-ready space assessment.