
 CanadaCAD
 United StatesUSD
 United KingdomGBP
 AustraliaAUD
 EuropeEUR
 Global—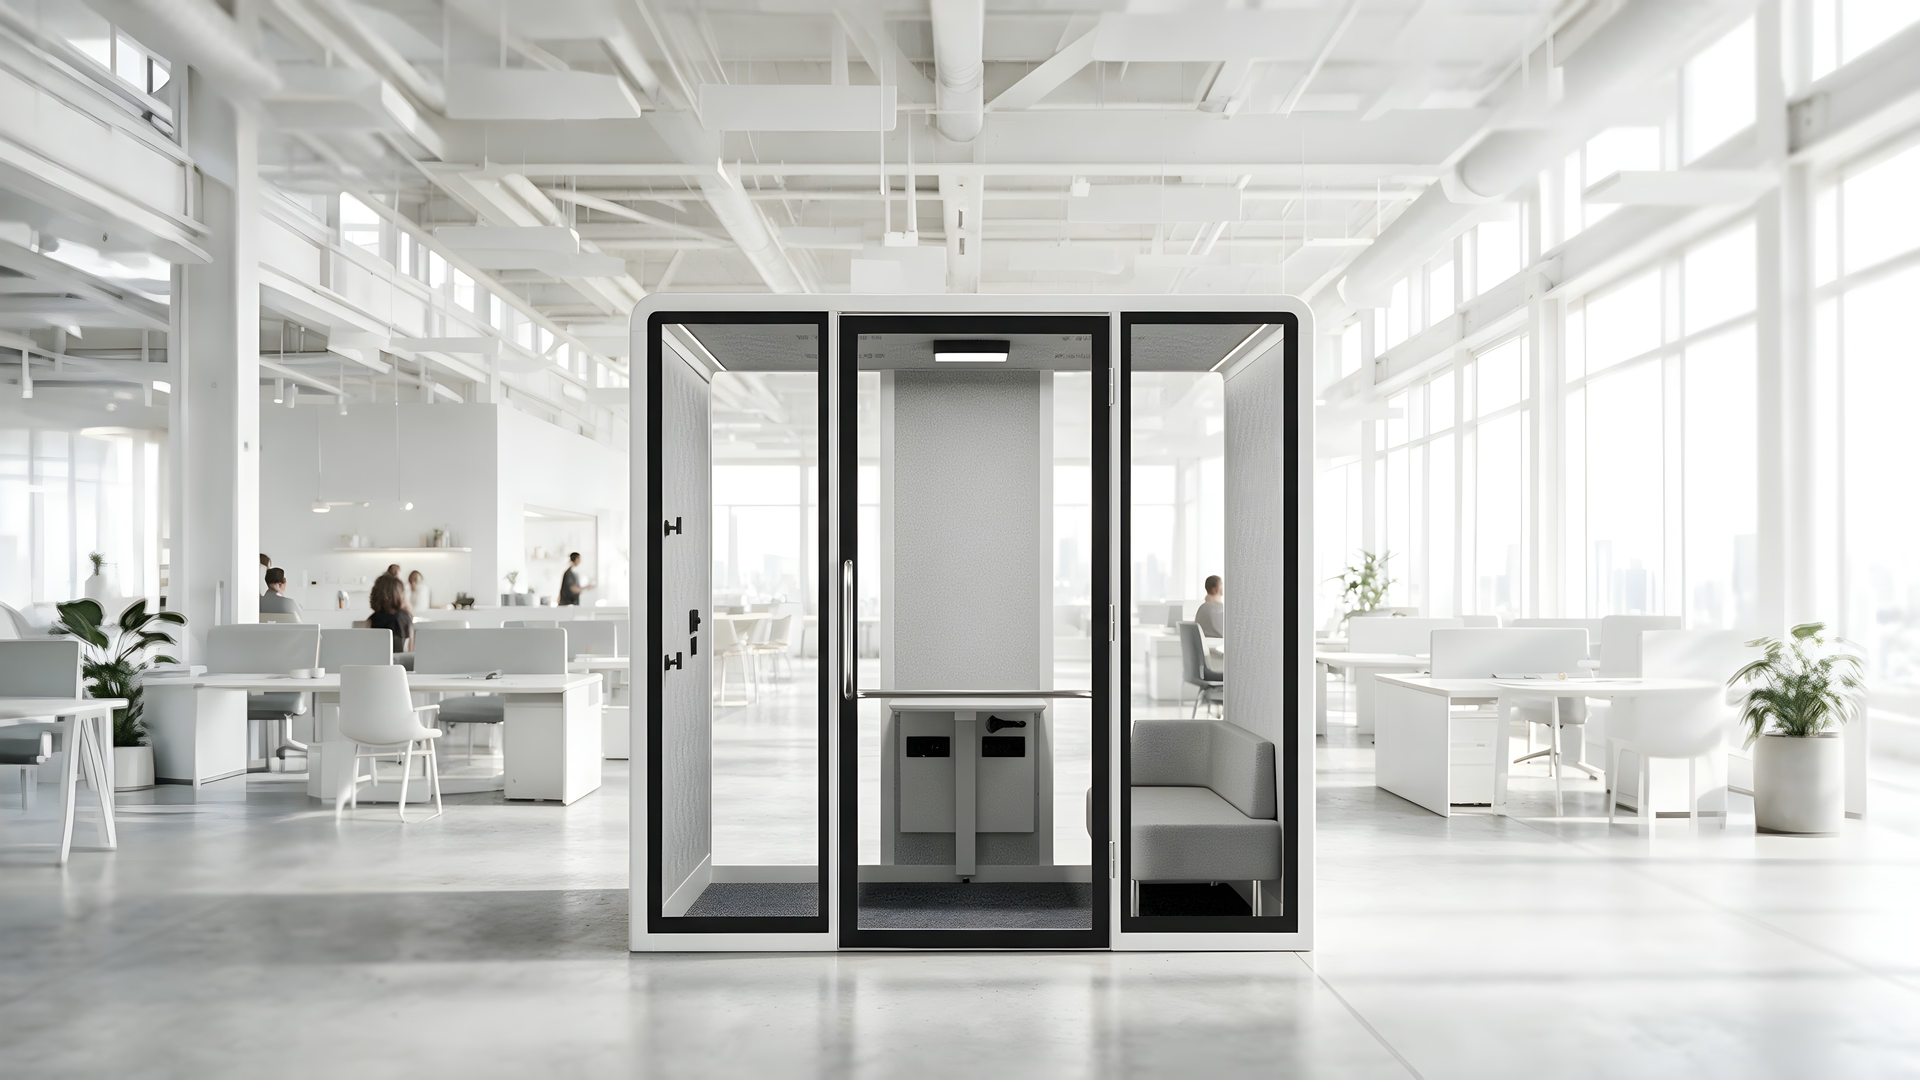
Accessible by Design, Not by Afterthought.
A near-flush, low-threshold entry, a wider door, and lowered controls — private space designed to ADA dimensional standards, for wheelchair users and a range of mobility needs.
Currently available in North America only — European and Australian-compliant configurations coming soon
Accessible by Design.
Wheelchair-Friendly
Near-flush, low-threshold entry and a wider door, with lower fan and control panel placement.
Fresh Air, Always
High-powered ventilation fully refreshes the internal air roughly every three minutes.
Power & Connectivity
Built-in power outlets, USB-A, USB-C, and Ethernet within an accessible reach range.
Smart, Adjustable Lighting
Motion-sensor LED lighting with an adjustable desk lamp — no reaching for a switch.
Two Accessible Configurations, One Shared Shell.
Both are built on Bureau's MOTTO-line shell and designed to ADA dimensional standards. Priced the same in USD and CAD. MOTTO L/XL is also available as a bespoke accessible build — price on request.
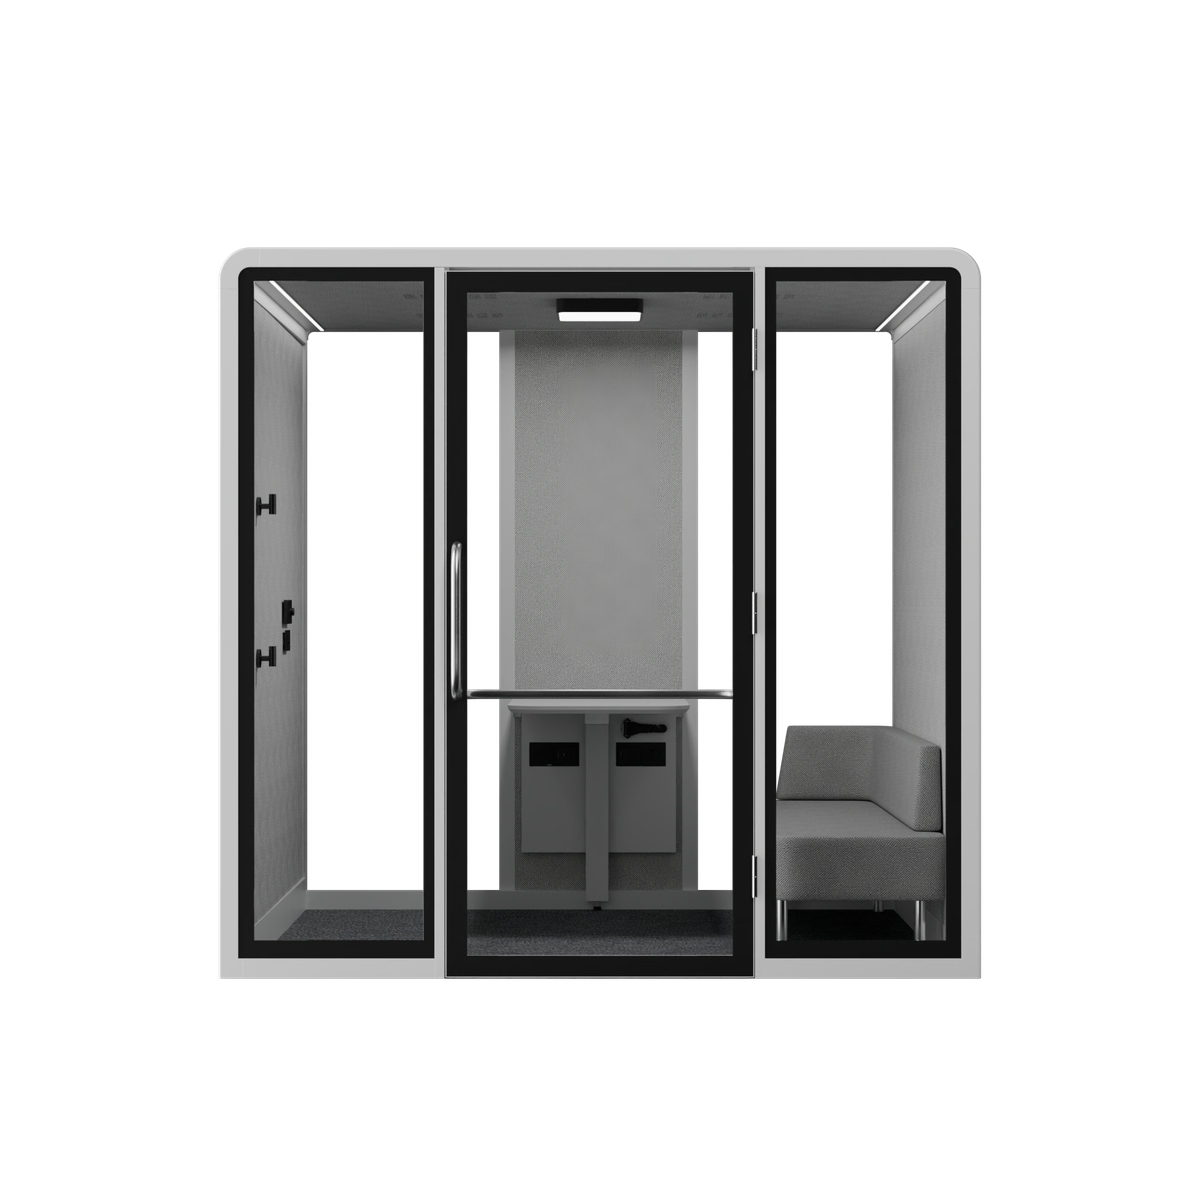
Built for meetings
$26,999USD / CADFold-down table plus fixed bench seating for a companion or support person, with clearance for a full wheelchair turn.
Download Product Guide →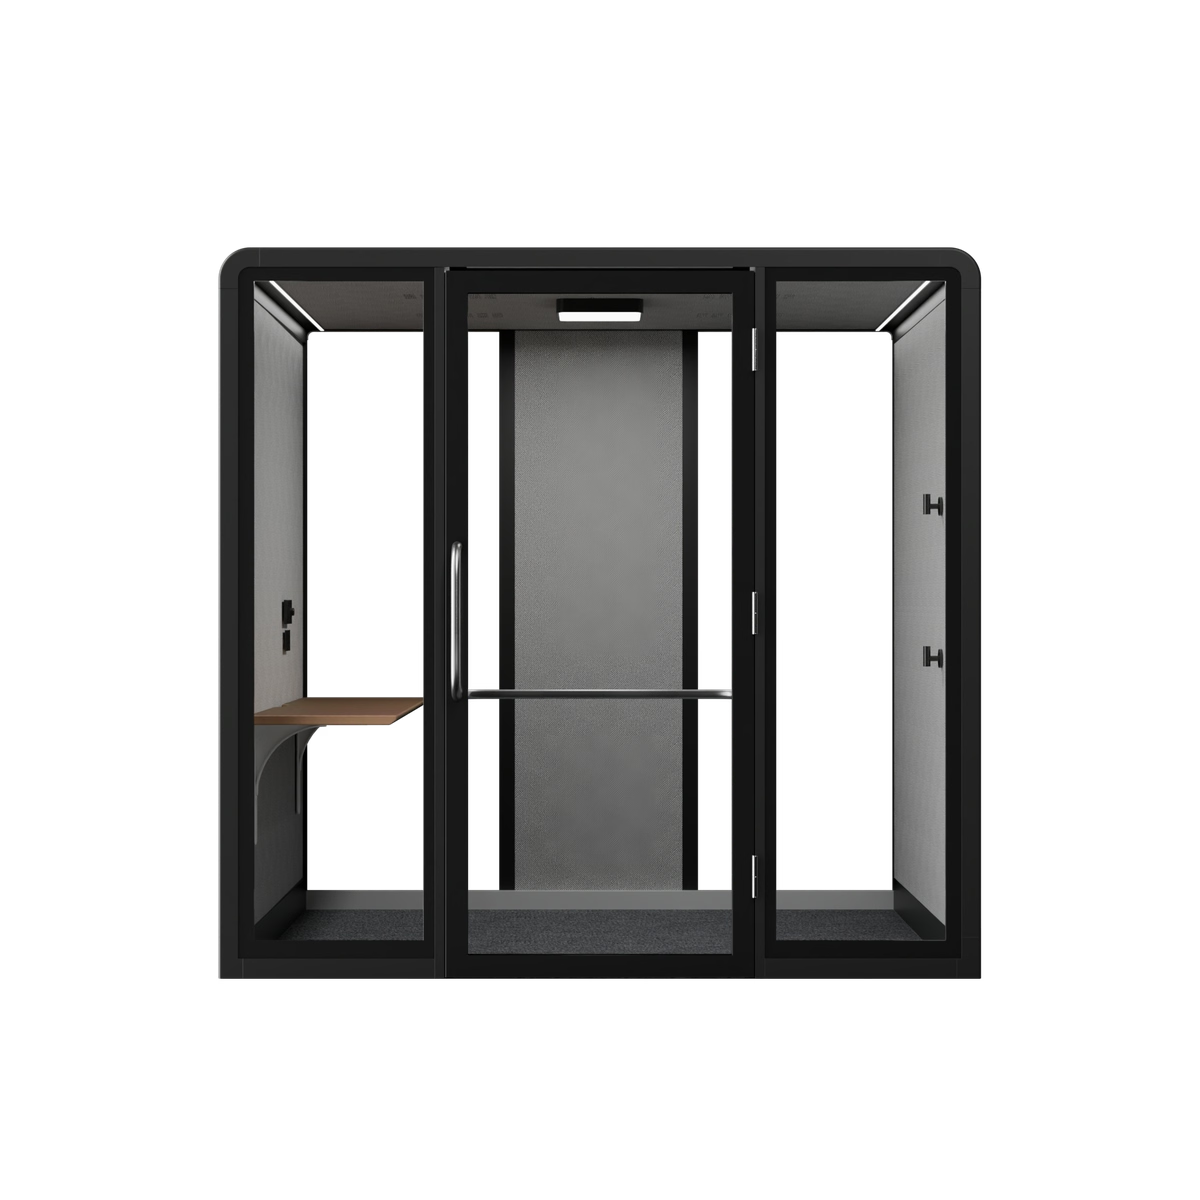
Built for focus work
$25,999USD / CADA wall-mounted table with no fixed seating, for maximum floor clearance and turning radius.
Download Product Guide →Built to the Numbers, Not Just the Idea.
37⅜"
Clear door opening
60"
Interior turning circle
<½"
Threshold height
<5 lbs
Door-opening force
120°
Door swing
One Accessible Standard, Every Setting.
Offices & Coworking Spaces
An accessible focus or meeting room alongside standard booths, without a separate construction project.
Healthcare & Clinics
Private, accessible space for patients, visitors, or staff in a high-traffic clinical setting.
Libraries & Public Spaces
A consistent, accessible option for anyone using a public building, not just a workplace.
Campuses & Multi-Site Facilities
The same accessible spec, standardized across every location rather than solved building by building.
Built for Code, Not Always for the Person Using It.
Most focus rooms, phone booths, and huddle spaces were never designed around wheelchair users, ambulatory disabilities, or sensory sensitivities.
U.S. adults
Reported having a disability in 2022, per CDC/BRFSS data — over 70 million people.
Added remodel cost
Typical added hard cost of ADA-driven modifications in a commercial remodel, per industry cost guides.
A Smarter Alternative to a Retrofit Project.
Freestanding furniture — no permits, no contractors, no open-ended construction timeline.
Lead time
For these custom accessible configurations, door to door.
To install
Once on site, freestanding and plug-in — no contractors or downtime.
Sound reduction
For genuine acoustic privacy, with fresh air cycled every 3 minutes.
*Acoustic testing was conducted on standard-threshold units, not independently re-tested on the near-flush accessible configuration.
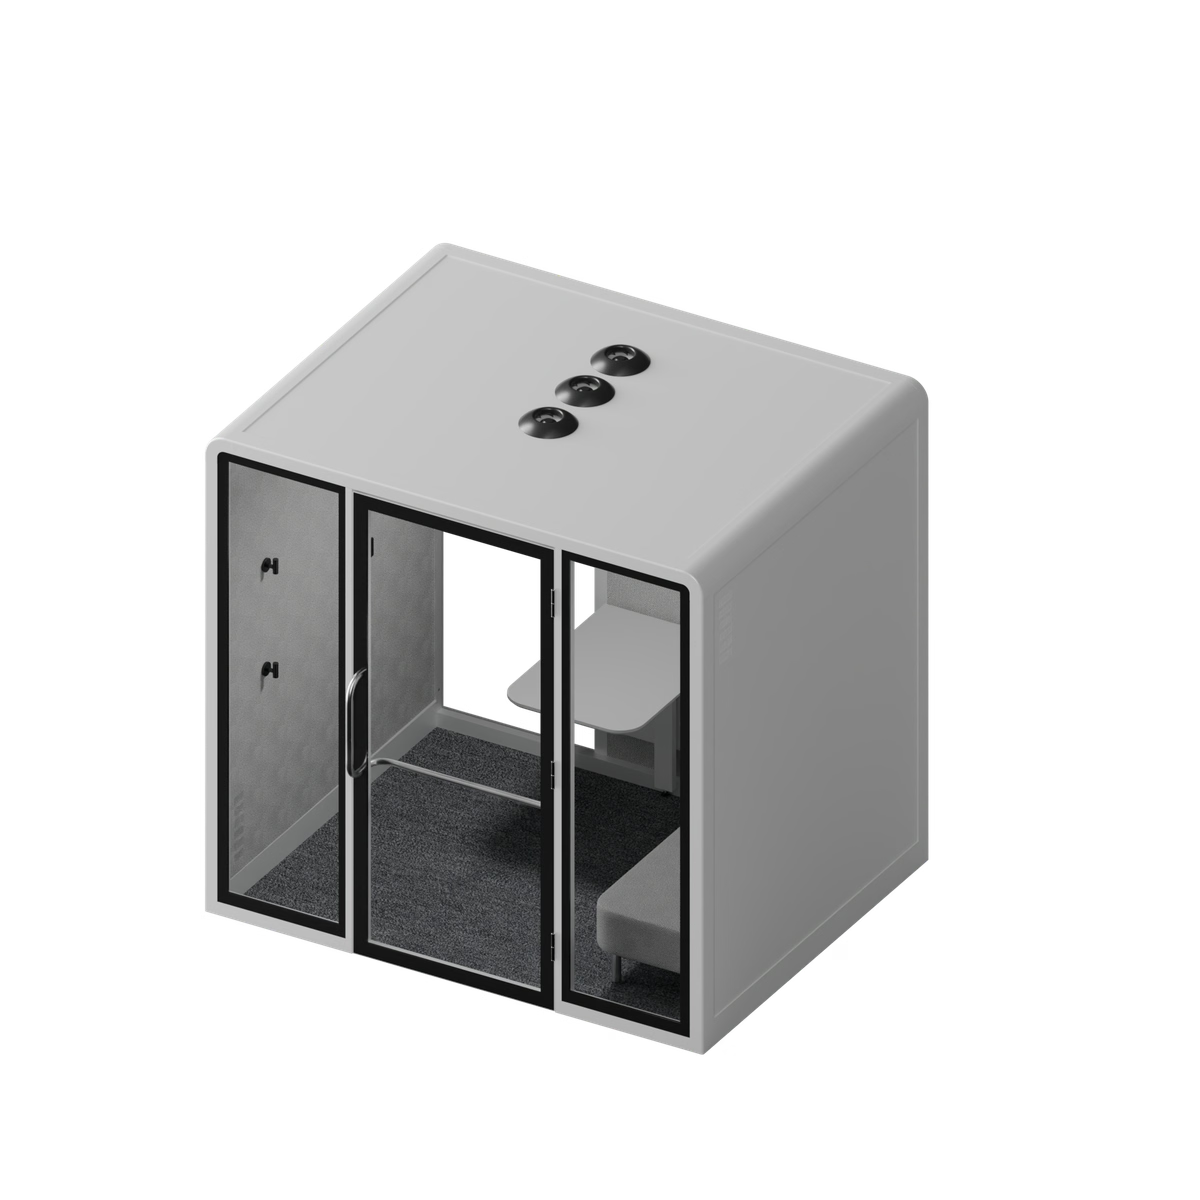
Currently Underway at the University of British Columbia.
As part of a full renovation of UBC's Career Centre with Ryder Architecture, Bureau is delivering six MOTTO L booths — including two Accessible configurations — as one coordinated installation. Because the accessible units are freestanding and floorless, this project required custom-engineered seismic bracing to meet BC's earthquake code, developed specifically for this deployment. The booths are in transit now, due to arrive in Vancouver by late August 2026, ahead of on-site installation.
Get the Full Bureau Product Guide.
Every model, spec, and price in one download — see what's possible for your facility:
- Browse every model, size and price in one place.
- Compare acoustic and material specs across the range.
- Find the right accessible configuration for your space.
Get the guide
Frequently Asked Questions.
Our accessible models are designed to ADA dimensional standards: a near-flush threshold under ½", a 37⅜" clear door opening, a 60" interior turning circle, under 5 lbs of door-opening force, and a 120° door swing, with fans, lights, and controls placed within reach from a seated position.
Meet Accessible and Focus Accessible, both built on our MOTTO-line shell. MOTTO L/XL is also available as a bespoke accessible build — talk to our team for pricing.
These are custom configurations, typically a 9–12 week lead time door to door. Once on site, installation itself takes hours, not days.
No — they're freestanding furniture that plugs into a standard outlet. No permits, no mess, and they can be relocated or reconfigured as your space changes.
Yes. The same accessible spec can be rolled out consistently across every location in a multi-site facility or campus.
Accessible configurations are currently available in North America only. Recent regulatory changes mean our current range doesn't yet meet UK, EU, or Australian standards — a future compliant version, explored with manufacturing partner Hecor, is coming soon. Talk to our team for the latest timeline for your region.
Yes. Bureau booths use commercial-grade materials — including tempered 3/8" glass and motion-activated lighting and ventilation — built to BIFMA's commercial furniture standard for shared, high-turnover use.
Make Every Space Usable.
Share your facility's floor plan with a Bureau specialist to talk through the right accessible configuration for your space.